How Much Does It Cost to Finish a Basement Rec Room in Vancouver?
$28,749.40
$2,250.00
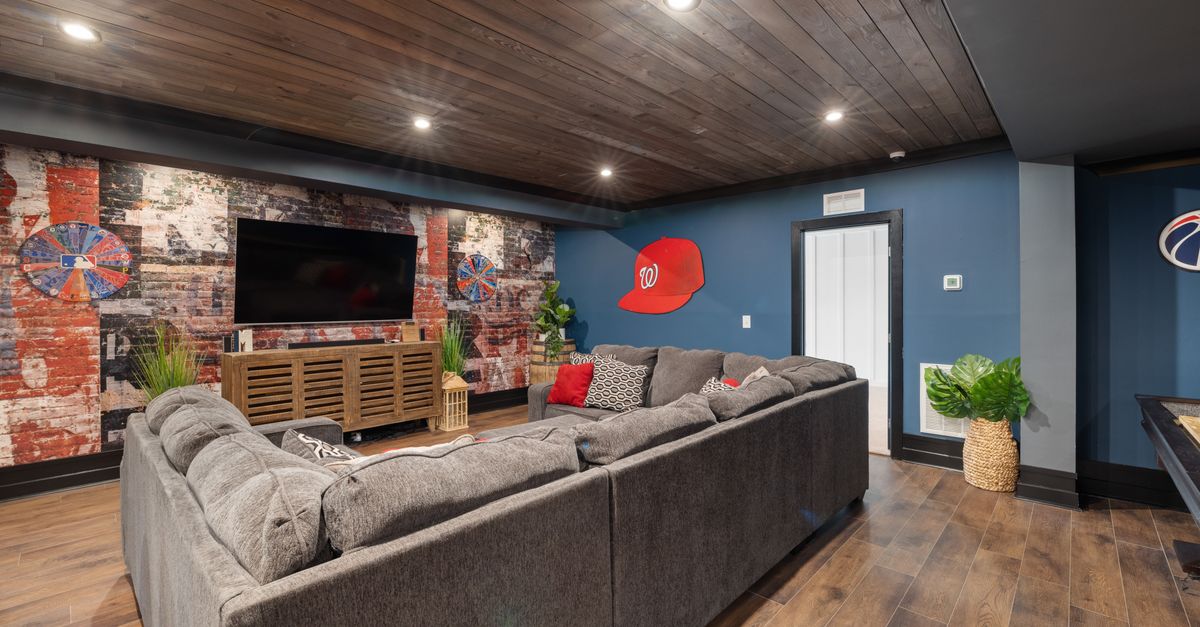
A 300 sqft basement rec room finish in Vancouver typically ranges from $22,900 to $34,500. This includes perimeter wall framing and insulation, drywall ceiling with bulkheads, LVP flooring, 8 LED pot lights, a storage closet under the stairs, paint, and permit fees. The homeowner is using versatile, family-friendly materials and keeping the layout flexible.
Is this like your project?
Location
Vancouver, BC
Property type
Detached house (post-1990)
Existing condition
Unfinished basement, concrete slab, exposed joists
Room size
300 sqft (20ft × 15ft)
Flooring
Luxury Vinyl Plank (LVP)
Ceiling finish
Drywall with framed bulkheads
Electrical
8 LED pot lights, 8 outlets, smoke/CO alarms
Where the $28,749 project cost goes
Where the $28,749 project cost goes
See the full cost breakdown for this project.
| Scope item | Labour | Materials | Total |
|---|---|---|---|
| Site Protection and Floor Prep | $75.00 | $75.00 | $150.00 |
| Project Management & Trade Coordination | $2,400.00 | — | $2,400.00 |
| Wall and Soffit Framing | $2,400.00 | $1,368.00 | $3,768.00 |
| Wall Insulation | $2,000.00 | $448.00 | $2,448.00 |
| Vapor Barrier and Air Sealing | $1,000.00 | $162.40 | $1,162.40 |
| Electrical Rough-in Wiring & Outlets | $1,350.00 | $310.00 | $1,660.00 |
| Electrical Rough-in Infrastructure | $135.00 | $240.00 | $375.00 |
| HVAC Duct Extension | $725.00 | $370.00 | $1,095.00 |
| Building Permit Administration | $400.00 | $325.00 | $725.00 |
| Electrical Permit Administration | $300.00 | $330.00 | $630.00 |
| Drywall Installation and Level 4 Finishing | $1,600.00 | $796.00 | $2,396.00 |
| Under-Stairs Closet Door | $275.00 | $130.00 | $405.00 |
| LVP Flooring Installation | $1,950.00 | $2,490.00 | $4,440.00 |
| Acoustic Underlayment Supply | — | $219.00 | $219.00 |
| MDF Baseboard and Trim Installation | $455.00 | $343.00 | $798.00 |
| Wall Priming and Painting | $1,040.00 | $724.00 | $1,764.00 |
| Ceiling Priming and Painting | $520.00 | $395.00 | $915.00 |
| Baseboard and Closet Door Painting | $150.00 | $49.00 | $199.00 |
| Electrical Trim and Fixtures | $1,350.00 | $440.00 | $1,790.00 |
| Closet Light Fixture Supply | — | $65.00 | $65.00 |
| Interconnected Smoke and CO Alarms | $270.00 | $150.00 | $420.00 |
| Final Permit Closeout and Inspections | $150.00 | — | $150.00 |
| Post-Construction Clean and Waste Disposal | $300.00 | $475.00 | $775.00 |
| Complete base project cost | $18,845.00 | $9,904.40 | $28,749.40 |
Total Cost
$28,749.40
Possible extra
$2,250.00
On-site decisions or hidden conditions that could increase the scope.What's your home project?
Get an estimate, then choose to connect with pros
Things to know for your project
Things to know for your project
Conditions, constraints, and on-site decisions that shape the final project cost.
Subfloor leveling needed
Trigger: During on-site inspection, the concrete slab has variations exceeding 3/16 inch over 10 feet.
Add $350–$550 for self-leveling compound application before LVP installation.
Sub-slab moisture vapor issues
Trigger: Calcium chloride moisture test shows vapor emission rate above 3 lbs per 1,000 sqft per 24 hours.
Add $450–$750 for a topical moisture mitigation system under the flooring.
Electrical panel space insufficient
Trigger: Physical inspection of the existing breaker panel finds zero open breaker spots for new basement circuits.
Add $950–$1,450 for a subpanel installation or tandem breaker configuration.
Ductwork re-routing needed
Trigger: Heating ducts or plumbing pipes in the ceiling joists are positioned where bulkheads would conflict with the planned room layout or door openings.
Add $200–$600 for relocating or modifying duct runs to accommodate bulkhead framing.
The real conversation behind this estimate
The real conversation behind this estimate
This is the how RenoFiz gathered the facts and turned a simple request into a scoped estimate.
I want to finish my basement to create a large recreational room
Hi there! I'm Chris, a General Contractor with 25 years of experience in residential renovations.
Looking at the photo you shared, you have a fantastic, clean canvas to work with! Your basement has a great walk-out sliding door on the right, some initial rough framing started around the stairs, concrete foundation walls, and open joists with exposed heating and cooling ducts.
Finishing a basement of this scale is a multi-trade project. To build a comprehensive and reliable estimate, we'll walk through the scope items step-by-step, starting with the biggest and most complex trades first:
- Framing, Insulation & Drywall (Perimeter walls, partition walls, and ceiling)
- Electrical & Lighting (Recessed lighting, outlets, switches, and code compliance)
- Flooring & Baseboards (Slab prep, underlayment, floor covers, and trim)
- HVAC & Ventilation (Framing bulkheads around ducts, adding heat registers/returns)
- Doors & Trim (Hanging doors for storage/utility areas)
- Painting (Walls, ceilings, and trim)
- Smoke & CO Detectors (Required safety upgrades)
- Permits & Project Management (Municipal approvals and trade coordination)
To kick off our walk-through and establish our main quantities and design directions, I have a few quick questions for you:
Question: What is your postal code?
Question: What are the approximate dimensions (length and width) or total square footage of the basement area you want to finish?
Question: What style of ceiling would you prefer?
- Drywall with framed bulkheads (classic finished look)
- Drop/ Suspended ceiling (easy access to pipes/wires)
- Exposed painted joists (industrial/loft style)
Question: What type of flooring would you like to install?
- Luxury Vinyl Plank (LVP) - durable and water-resistant
- Carpet - warm and cozy for a rec room
- Laminate - budget-friendly wood look
- Engineered Hardwood - premium real-wood look
What is your postal code?: V5K
What are the approximate dimensions (length and width) or total square footage of the basement area you want to finish?: 20ft x 15ft
What style of ceiling would you prefer?: Drywall with framed bulkheads (classic finished look)
What type of flooring would you like to install?: Luxury Vinyl Plank (LVP) - durable and water-resistant
Thank you! That gives us a solid foundation: a 300 sq. ft. recreational room (20ft x 15ft), a clean modern finished drywall ceiling with custom bulkheads framing the ductwork, and durable Luxury Vinyl Plank (LVP) flooring.
Now, let's look at the existing conditions and key municipal and safety triggers for Vancouver (V5K). In East Vancouver, the age of the structure and the concrete's moisture performance are critical factors that guide our structural, insulation, and moisture-proofing methods.
Please help me with these details so we can dial in the framing, moisture protection, and electrical design:
Question: Approximately what year was the home built?
- 1990 or newer
- 1980 to 1989
- 1979 or older
Question: Is this home a single-family house, a duplex, or a townhouse?
- Single-family detached house
- Duplex
- Townhouse (strata or non-strata)
Question: Has this basement ever had any history of water leaks, moisture, dampness, or floor-slab sweating?
- No, it is completely dry year-round
- Yes, minor dampness or sweating on occasion
- Yes, active/historic leaks or water intrusion
Question: Would you like to close in the area under the stairs to create a storage closet with an interior door, and drywall both sides of the stair wall?
- Yes, drywall both sides and add a storage closet with a door
- Just drywall the stair wall; leave the under-stairs open
- No, leave the stairs area completely open as is
Question: For the new electrical layout, about how many recessed ceiling lights (puck lights) would you like, and do you need a dedicated TV wall outlet setup (conduit, power, cable)?
Approximately what year was the home built?: 1990 or newer
Is this home a single-family house, a duplex, or a townhouse?: Single-family detached house
Has this basement ever had any history of water leaks, moisture, dampness, or floor-slab sweating?: No, it is completely dry year-round
Would you like to close in the area under the stairs to create a storage closet with an interior door, and drywall both sides of the stair wall?: Yes, drywall both sides and add a storage closet with a door
For the new electrical layout, about how many recessed ceiling lights (puck lights) would you like, and do you need a dedicated TV wall outlet setup (conduit, power, cable)?: I'm not sure how many lights - please recommend the number. No special TV setup required but I need power outlet all around the room.
Your project estimate
Project summary
Complete finish of a 20ft x 15ft unfinished basement in a post-1990 single-family detached home in Vancouver. Includes perimeter wall framing/insulation, drywall ceilings with bulkheads, new electrical branch circuits with 8 LED lights and 8 outlets, under-stairs closet with a hollow-core door, LVP flooring with vapor underlayment, paint, and City of Vancouver permit administration.
Estimate range
$28,900 - $43,500 This is a starting ballpark, not a final price.
Estimated work
| Item | Details | Range |
|---|---|---|
| Site Protection and Floor Prep | PREP and protect walking paths, sliding glass doors, and adjacent transitions using temporary floor protection and drop sheets. | $100 - $200 |
| Project Management & Trade Coordination | GC coordination, sequencing, schedule management, trade handoffs, and municipal inspection sequencing for a multi-trade basement finish. | $1,900 - $2,900 |
| Wall and Soffit Framing | INSTALL wood-stud perimeter walls, stairway framing, closet partition, and custom drywall bulkheads/soffits around HVAC ductwork. | $3,000 - $4,600 |
| Wall Insulation | INSTALL R20 fiberglass batt insulation in all perimeter stud cavities. | $1,900 - $3,000 |
| Vapor Barrier and Air Sealing | INSTALL continuous 6-mil poly vapor barrier on perimeter walls, fully taped and sealed. | $900 - $1,400 |
| Electrical Rough-in Wiring & Outlets | PREP and rough-in branch wiring, boxes, and circuitry for 8 recessed slim LEDs, closet light, 8 outlets, switches, and 2 smoke alarms. | $1,300 - $2,000 |
| Electrical Rough-in Infrastructure | SUPPLY rough-in materials including branch circuit wiring, junction boxes, and standard breakers. | $300 - $450 |
| HVAC Duct Extension | INSTALL HVAC duct extensions from existing trunk line, roughing in 2 heat supply registers and 1 return air grille. | $850 - $1,350 |
| Building Permit Administration | PREP and file City of Vancouver Building Permit application, coordinate with inspectors, and represent GC at rough-in inspection. | $550 - $900 |
| Electrical Permit Administration | PREP and file Electrical Permit with the city, coordinate inspections, and manage rough-in review. | $500 - $800 |
| Drywall Installation and Level 4 Finishing | INSTALL 1/2 inch drywall on walls and ceiling, 5/8 inch fire-rated drywall under stairs. Tape, mud, and sand to Level 4 finish. | $7,800 - $11,900 |
| Under-Stairs Closet Door | INSTALL 1 prehung hollow-core interior door for the under-stairs storage closet, complete with passage latch set. | $300 - $500 |
| LVP Flooring Installation | INSTALL Luxury Vinyl Plank (LVP) flooring over the concrete slab. | $3,500 - $5,400 |
| Acoustic Underlayment Supply | SUPPLY premium moisture-mitigating acoustic underlayment. | $175 - $275 |
| MDF Baseboard and Trim Installation | INSTALL MDF baseboards along the room perimeter (70 lft) and mitered casing around the new storage closet door. | $600 - $1,000 |
| Wall Priming and Painting | PREP, prime, and apply two coats of eggshell finish paint to all new drywall partition and perimeter walls (560 sqft). | $1,400 - $2,150 |
| Ceiling Priming and Painting | PREP, prime, and apply two coats of flat ceiling paint to drywalled ceiling and bulkheads (300 sqft). | $700 - $1,100 |
| Baseboard and Closet Door Painting | PREP, prime, and paint MDF baseboards and the closet door with semi-gloss trim paint. | $150 - $250 |
| Electrical Trim and Fixtures | INSTALL 8 recessed slim LED puck lights, switches, outlets, plates, and finish wiring connections at the breaker panel. | $1,400 - $2,150 |
| Closet Light Fixture Supply | SUPPLY 1 basic utility ceiling light fixture for the under-stairs storage closet. | $50 - $80 |
| Interconnected Smoke and Carbon Monoxide Alarms | INSTALL and test two interconnected hardwired smoke/CO combination alarms to comply with local building code. | $325 - $525 |
| Final Permit Closeout and Inspections | PREP, schedule, and attend final building and electrical inspections with City of Vancouver inspectors to close out permits. | $100 - $200 |
| Post-Construction Clean and Waste Disposal | CLEAN complete basement space, including window wipe-down and floor sweeping, and HAUL away debris in a 14-yard bin. | $600 - $950 |
Cost summary
| Category | Range |
|---|---|
| Materials | $8,100 - $12,300 |
| Labour | $20,700 - $31,200 |
| Total | $28,900 - $43,500 |
What is included
- Protect walking paths, sliding glass doors, and adjacent main floor transitions with drop sheets and floor protection.
- Erect 2x4 wood-stud perimeter walls spaced slightly off concrete foundation, frame structural stairway walls on both sides, and frame partition walls for the new under-stairs storage closet. Frame custom soffits/bulkheads around all exposed heating and cooling ducts.
- Install R20 fiberglass batt insulation in all perimeter stud cavities, along with 6-mil polyethylene continuous vapor barrier on the warm side of the insulation, taped and sealed to code.
- Rough-in new electrical branch circuits from main panel, including wiring for 8 recessed LED slim puck lights, 1 under-stairs closet light junction box, 8 perimeter wall outlets (spaced to meet Canadian Electrical Code spacing), switches, and 2 interconnected hardwired smoke/CO alarms.
- Extend HVAC ducting from existing trunk line, roughing in 2 heat supply registers and 1 return air grille to ensure proper climate control and ventilation.
- Schedule and pass trade rough-in inspections (building framing, electrical, and mechanical/HVAC) with the City of Vancouver.
- Install 1/2" drywall on walls and ceiling, including 5/8" fire-rated drywall on the underside of stairs if required by code. Apply tape, three coats of joint compound, sand to a Level 4 smooth paint-ready finish.
- Supply and hang 1 prehung 24" or 30" hollow-core interior slab door for the under-stairs closet, with casing and passage latch set.
- Clean concrete floor slab, install premium moisture-mitigating acoustic underlayment, and install Luxury Vinyl Plank (LVP) flooring throughout the 300 sqft main space.
- Install MDF baseboards around the room perimeter (70 linear feet) and case around the under-stairs door.
- Prime all raw drywall and trim, then apply 2 coats of paint (eggshell on walls, flat on ceiling, semi-gloss on trim and doors).
- Install slim LED puck lights, closet light fixture, receptacle devices, decorative wall switches, decorative faceplates, and complete final wiring connections at the main breaker panel.
- Schedule and pass final building and electrical inspections with the City of Vancouver to close out the permit.
- Conduct complete post-construction cleanup, window wipe-down, floor sweeping, and haul away all construction debris using a 14-yard roll-off bin.
Permits or inspections
| Item | Why it may be needed |
|---|---|
| Building Permit (Basement Finish) | City of Vancouver requires a building permit for creating finished living space, framing, and insulation updates. |
| Electrical Permit | Required for installing new branch circuits, receptacles, lighting fixtures, and smoke detectors. |
Possible add-ons
These items are not included in the estimate range above. They may change after an on-site review.
| Item | Trade | Possible range | What would confirm it |
|---|---|---|---|
| Self-leveling subfloor compound application if the concrete slab is found out-of-level. | Flooring Specialist | $350 - $550 | On-site floor flatness inspection shows concrete slab variation exceeding 3/16 inch over 10 feet. |
| Sub-slab topical moisture mitigation system application. | Flooring Specialist | $450 - $750 | On-site calcium chloride moisture test indicates vapor emission rate> 3 lbs / 1,000 sqft / 24 hours. |
| Electrical panel upgrade or subpanel installation to accommodate the new circuits. | Electrician | $950 - $1,450 | Physical inspection of the existing breaker panel reveals zero open breaker spaces or insufficient main service capacity to add the new basement circuits. |
You can keep chatting to ask questions or adjust the project — and when you're ready, a real professional will confirm the details and discuss final pricing with you, typically after seeing the space in person.
The Request a Pro button is now active — press it to connect with a local contractor for an on-site visit and firm quote.
View Other Estimates
View Other Estimates
See other projects in Vancouver or in related trades.