How much does it cost to fully renovate a bathroom in Vancouver?
$15,838.08
$825.00
A full condo bathroom renovation in Vancouver with contractor-supplied materials typically costs $12,600–$19,100. This estimate covers a new tub with tiled surround, 30-inch vanity with cultured marble top, LVP flooring, new toilet, glass shower door, updated lighting, permits, and condo logistics coordination.
Is this like your project?
Location
Vancouver, BC (V5K)
Property type
Condo / Apartment (built 1990 or newer)
Bathroom size
40 sqft
Project type
Full bathroom renovation
Material supply
Contractor-supplied (standard/mid-range allowances)
Typical range
$12,600 – $19,100 CAD
Trades involved
GC, Plumber, Tile setter, Cabinet installer, Electrician, Flooring specialist, Painter
Permits required
Plumbing permit, Electrical permit
Where the $15,838 project cost goes
Where the $15,838 project cost goes
See the full cost breakdown for this project.
| Scope item | Labour | Materials | Total |
|---|---|---|---|
| Condo Elevator & Logistics Coordination | $150.00 | — | $150.00 |
| Common-Area & In-Unit Protection Setup | $250.00 | $75.00 | $325.00 |
| Building Elevator Strata Fee | — | $100.00 | $100.00 |
| Project Management & Coordination Allowance | $800.00 | — | $800.00 |
| Plumbing Disconnects & Water Shutoff Coordination | $326.25 | — | $326.25 |
| Cabinetry & Accessory Demolition | $100.00 | — | $100.00 |
| Bathroom Floor & Wet-Area Wall Demolition | $375.00 | — | $375.00 |
| Tub & Shower Mixing Valve Rough-In | $1,599.35 | — | $1,599.35 |
| Under-Sink Water Shutoff Valves | $72.50 | $67.78 | $140.28 |
| Plumbing Permit Administration | $326.25 | — | $326.25 |
| Permit Fee Allowance | — | $375.00 | $375.00 |
| Acrylic Tub Installation | $300.00 | $700.00 | $1,000.00 |
| Mold-Resistant Wet-Wall Backer Board | $240.00 | $200.00 | $440.00 |
| Continuous Wet-Area Waterproofing Membrane | $160.00 | $225.00 | $385.00 |
| Custom Tile Tub Surround Installation | $1,199.90 | $480.00 | $1,679.90 |
| LVP Flooring Prep & Installation | $178.75 | $315.00 | $493.75 |
| 30-Inch Vanity Cabinet Installation | $106.25 | $1,025.00 | $1,131.25 |
| Cultured Marble Vanity Countertop | $107.00 | $230.00 | $337.00 |
| Vanity Faucet & Under-Sink Plumbing Connection | $278.40 | $300.00 | $578.40 |
| Standard Toilet Replacement | $300.15 | $300.00 | $600.15 |
| Frameless Glass Tub Shower Door | $850.00 | $300.00 | $1,150.00 |
| Vanity Light & Device Updates | $168.75 | $250.00 | $418.75 |
| Electrical Permit Administration | $303.75 | — | $303.75 |
| Drywall Patching & Finish Repair | $975.00 | $50.00 | $1,025.00 |
| Bathroom Painting (Wall, Ceiling, & Trim) | $300.00 | $275.00 | $575.00 |
| MDF Baseboards & Transitions | $100.00 | $28.00 | $128.00 |
| Post-Construction Clean & Waste Disposal | $500.00 | $475.00 | $975.00 |
| Complete base project cost | $10,067.30 | $5,770.78 | $15,838.08 |
Total Cost
$15,838.08
Possible extra
$825.00
On-site decisions or hidden conditions that could increase the scope.What's your home project?
Get an estimate, then choose to connect with pros
Things to know for your project
Things to know for your project
Conditions, constraints, and on-site decisions that shape the final project cost.
Toilet flange repair
Trigger: If the existing toilet flange is damaged or sits below the new LVP flooring level
A plumber installs a flange extension or repair coupling — adds approximately $375 ($300-$450) to the project
Water-damaged subfloor repair
Trigger: If dry rot or active water damage is found under the vinyl flooring after demolition
Repair or replace affected subfloor plywood or joist framing — adds approximately $450 ($350-$550) to the project
Tile upgrade from basic ceramic
Trigger: If you choose premium tile (porcelain, large-format, or natural stone) instead of basic ceramic
Significant material cost increase — premium tile can range from $8-$20+/sqft vs the standard $6/sqft allowance. Labour may also increase for large-format or heavy stone tile
Vanity/countertop upgrade
Trigger: If you select a larger vanity, solid-surface countertop, or custom millwork instead of the standard 30" unit with cultured marble
Cost depends on the upgrade — a 36" double-sink vanity could add $500-$2,000. Quartz or marble countertops add $200-$800
The real conversation behind this estimate
The real conversation behind this estimate
This is the how RenoFiz gathered the facts and turned a simple request into a scoped estimate.
I would like to fully renovate my bathroom
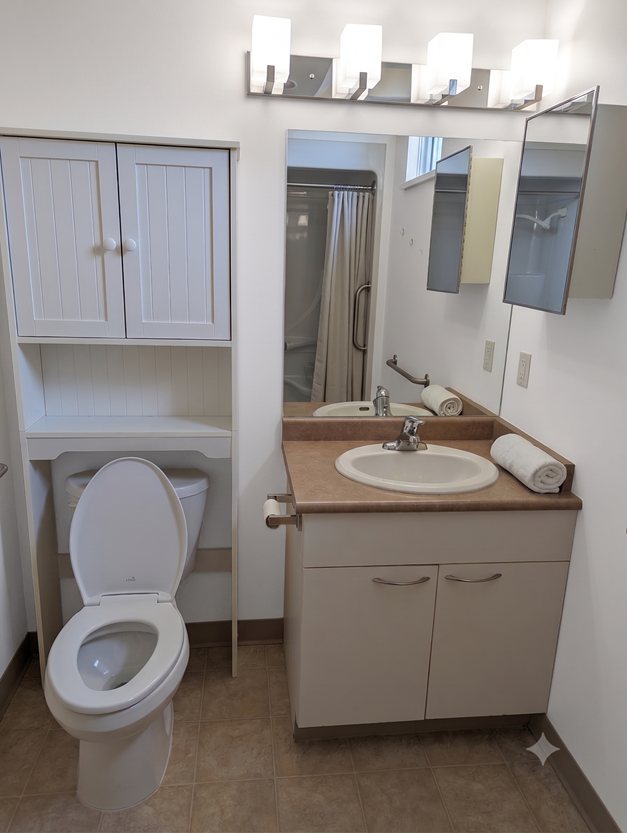
Hi, I'm Chris. I've been a General Contractor for 25 years, and I've renovated hundreds of bathrooms. I'd love to help you put together a detailed, accurate estimate to fully renovate this space! Looking at the photo you shared, you have a very clean, standard layout. We can absolutely transform this into a modern, beautiful, and highly functional bathroom.
To ensure we capture everything and don't miss any hidden details, I like to walk through the project scope items in order of trade complexity, tackling the biggest and most complex items first. Here is how I've organized your bathroom renovation based on what is visible:
-
Tub/Shower Area (Wet Area) Renovation — Rebuilding or updating your bathing space. This is our most complex area, requiring a plumber, potentially a tile setter, and rigorous waterproofing.
-
Vanity Cabinet, Countertop, Sink, & Faucet — This includes replacing the vanity, countertop, sink, faucet, and coordinating adjacent items like your wall mirror, side medicine cabinet, and lighting.
-
Flooring Replacement — Pulling up the existing vinyl, prepping the subfloor, installing new baseboards, and laying down your choice of new flooring.
-
Toilet Replacement — Disconnecting and disposing of the old toilet, and installing a new fixture with a fresh wax ring and supply line.
-
Electrical & Lighting Upgrades — Replacing the 4-bulb vanity light bar and ensuring your outlets and switches are up to modern electrical codes.
-
Walls & Paint — Prepping, patching, and painting the walls, ceiling, and trim.
To kick things off and get our pricing and
local building codes calibrated, let's start with your postal code, the tub/shower vision, and how you'd like to handle procurement (sourcing materials).
Could you answer these first few questions for me?
Question: What is your postal code?
Question: For the major aesthetic finishes (such as the tub/shower fixtures, vanity, sink, faucet, toilet, and flooring), would you prefer to supply these yourself (owner-supplied), or have us source them for you based on standard/mid-range allowances?
- I will supply the finishes (Owner-supplied)
- Have the contractor supply standard/mid-range fixtures (Contractor-supplied)
- A mix of both (we will decide per-item)
Photos that would help
To help me see the current state of your plumbing and finishes more clearly, could you upload a few more pictures?
- A direct photo of the tub/shower area — showing the entire alcove, the tub faucet/showerhead, and the wall surround.
- Under-sink plumbing — a quick photo inside the vanity cabinet showing the water supply lines, shutoff valves, and drain pipe.
- Floor transitions — a shot of the floor where the bathroom meets the hallway or adjacentroom.
What is your postal code?: V5K***
What are your plans for the tub/shower area? Are we keeping it as-is, replacing the tub and surround, or converting it to a tiled walk-in shower?: Replace the tub with a custom tiled surround
For the major aesthetic finishes (such as the tub/shower fixtures, vanity, sink, faucet, toilet, and flooring), would you prefer to supply these yourself (owner-supplied), or have us source them for you based on standard/mid-range allowances?: Have the contractor supply standard/mid-range fixtures (Contractor-supplied)
Thanks for providing those details! Setting the local context for Vancouver (V5K) is very helpful, and replacing the tub with a custom tiled surround will look incredible. It completely elevates the space and gives us a highly durable, waterproof wet area.
Since we are replacing the tub and tiling the walls, we will also definitely want to replace the mixing/shower valve behind the wall. Over time, these valves wear out, and replacing them during a full tile tear-out is a crucial preventative step (it saves you from having to cut into your beautiful new tile if the valve leaks 5 years from now). We will carry a new, modern pressure-balanced shower valve and trim in the contractor-supplied allowances. Let's keep moving through our first scope item: the Tub/Shower (Wet Area).
To help me lock down the specifications, logistics, and any local regulatory requirements (like strata bylaws or asbestos guidelines), could you answer these questions for me?
Question: What type of property is this?
- Single-family home
- Townhouse
- Condo/ Apartment
Question: Roughly what year was the property built?
- Before 1990
- 19 90 or newer
- I don't know
Question: For the new tub, would you like to install a glass shower door (sliding or hinged), or will you stick with a standard shower curtain?
- Install a glass shower door
- Stick with a shower curtain
Question: Do you know your ceiling height, or should we assume standard 8-foot ceilings?
- Standard 8-foot ceilings
- 9-foot ceilings or higher
- I don't know (use standard 8-ft)
What type of property is this?: Condo / Apartment
Roughly what year was the property built?: 1990 or newer
For the new tub, would you like to install a glass shower door (sliding or hinged), or will you stick with a standard shower curtain?: Install a glass shower door
Would you like a recessed tiled shampoo niche built into the wall, or do you prefer standard corner shelves/dishes?: No built-in storage (clean tile)
Do you know your ceiling height, or should we assume standard 8-foot ceilings?: Standard 8-foot ceilings
That helps a lot. Because your condo was built in 1990 or newer, we don't trigger the mandatory pre-1990 asbestos testing requirements under BC regulations. This is great news as it keeps our demolition timeline and costs straightforward!
Being in a condo/apartment means we will need to coordinate closely with your building management or strata. We'll plan for:
- Common area & elevator protection (carpet runners, wall pads, door protection).
- Strata approval coordination and contractor liability insurance paperwork.
- Building-wide water shutoffs (if your individual unit shutoff valves aren't present or fully functional).
- Strict work-hour windows (usually 9:00 AM – 5:00 PM per standard condo bylaws) to minimize noise disruption to your neighbors.
I've updated our chronological Bill of Process to reflect these details, and I've also added the required municipal plumbing and electrical permits for Vancouver multi-unit buildings.
Now, let's move on to the remaining details for your Vanity, Flooring, and Toilet!
Question: What is the width of your vanity?
- Standard 30 inches (matches photo)
- Standard 36 inches
- I don't know (use standard 30-inch as fallback)
Question: What material would you like for the new vanity countertop?
- Quartz/ engineered stone (with undermount sink)
- Laminate (with drop-in sink)
- Pre-integrated cultured-marble top (all-in-one vanity kit style)
Question: What type of new flooring would you like?
- Porcelain/ ceramic floor tile (tiled floor)
- Luxury Vinyl Plank (LVP - waterproof click flooring)
- New high-grade sheet vinyl
Question: Are you keeping the large flat mirror and the side-mounted medicine cabinet, or would you like to replace them?
- Keep both as-is
- Replace both (remove old and install new mirror/medicine cabinet)
- Remove both, and install just a single new mirror/medicine cabinet
- Remove medicine cabinet, keep flat mirror only
Question: The white cabinet/shelving over the toilet — would you like us to remove and dispose of it, or keep it to re-install later?
- Remove and dispose of it permanently
- Carefully remove it and re-install it after painting
- Keep it exactly as-is (do not remove/move it)
Question: Do you have the exact dimensions of your bathroom floor, or should we assume a standard size of 45 sqft (approx. 5x9 ft)?
- Assume standard size of 45 sqft (approx. 5x9 ft)
- I have exact dimensions (I will type them below)
What is the width of your vanity?: Standard 30 inches (matches photo)
What material would you like for the new vanity countertop?: Pre-integrated cultured-marble top (all-in-one vanity kit style)
What type of new flooring would you like?: Luxury Vinyl Plank (LVP - waterproof click flooring)
Are you keeping the large flat mirror and the side-mounted medicine cabinet, or would you like to replace them?: Remove medicine cabinet, keep flat mirror only
The white cabinet/shelving over the toilet — would you like us to remove and dispose of it, or keep it to re-install later?: Remove and dispose of it permanently
Do you have the exact dimensions of your bathroom floor, or should we assume a standard size of 45 sqft (approx. 5x9 ft)?: Assume standard size of 45 sqft (approx. 5x9 ft)
Your project estimate
Project summary
A comprehensive condo bathroom renovation in a Vancouver building constructed in or after 1990. Scope includes replacing the alcove tub with a new tub and a custom tiled surround (80 sqft), installing a glass shower door, replacing a 30" vanity with an integrated cultured-marble top, laying LVP flooring (45 sqft), replacing the toilet, and replacing the vanity light fixture and electrical devices. Demolition includes permanent removal of an over-toilet shelving unit and medicine cabinet, requiring drywall patching. All permits, strata coordination, and common area protection are included.
Estimate range
$12,600 - $19,100 This is a starting ballpark, not a final price.
Estimated work
| Item | Details | Range |
|---|---|---|
| Condo Elevator & Logistics Coordination | PREP and coordinate elevator booking, wall/corridor padding, and building logistics with the condo administration. | $100 - $200 |
| Common-Area & In-Unit Protection Setup | SUPPLY and INSTALL temporary heavy-duty floor and wall protection along the common-area corridors, elevator, and in-unit pathways. | $250 - $400 |
| Building Elevator Strata Fee | SUPPLY building elevator booking fee as required by condo strata bylaws. | $75 - $125 |
| Project Management & Coordination Allowance | PREP, sequence, and manage daily operations, trade handoffs, material deliveries, and quality inspections for the bathroom renovation. | $600 - $1,000 |
| Plumbing Disconnects & Water Shutoff Coordination | DISCONNECT existing tub plumbing, toilet, vanity faucet, and kitchen/vanity sink. Coordinate main water riser shutoff with condo management. | $250 - $400 |
| Cabinetry & Accessory Demolition | DEMO and remove existing vanity cabinet, medicine cabinet, and over-toilet shelving unit. | $75 - $125 |
| Bathroom Floor & Wet-Area Wall Demolition | DEMO and strip existing vinyl flooring, cove base, and drywall surrounding the tub/shower alcove down to the wood/steel framing studs. | $300 - $450 |
| Tub & Shower Mixing Valve Rough-In | INSTALL new pressure-balanced shower mixing valve, tub drain assembly, and rough-in water supply piping. | $1,250 - $1,950 |
| Under-Sink Water Shutoff Valves | INSTALL two new 3/8" male water shutoff valves under the bathroom vanity. | $100 - $175 |
| Plumbing Permit Administration | PREP, submit plumbing permit application to the City of Vancouver, coordinate mandatory inspections, and manage closeout. | $250 - $400 |
| Permit Fee Allowance | SUPPLY municipal plumbing and electrical permit fee allowance for standard multi-unit residential fixture replacements. | $300 - $450 |
| Acrylic Tub Installation | SUPPLY and INSTALL new contractor-supplied acrylic tub. Level, shim, and anchor securely to subfloor and wall framing studs. | $800 - $1,200 |
| Mold-Resistant Wet-Wall Backer Board | INSTALL mold-resistant drywall / backer board on the 80 sqft shower wet walls. | $350 - $550 |
| Continuous Wet-Area Waterproofing Membrane | INSTALL a continuous waterproof membrane system over the new wet-area backer board prior to tile installation. | $300 - $475 |
| Custom Tile Tub Surround Installation | INSTALL contractor-supplied basic ceramic wall tile over 80 sqft of wet-area surround. Grout and seal all joints. | $1,300 - $2,050 |
| LVP Flooring Prep & Installation | PREP bathroom subfloor with leveling patch and moisture barrier. INSTALL new waterproof click Luxury Vinyl Plank (LVP) flooring over 45 sqft. | $375 - $600 |
| 30-Inch Vanity Cabinet Installation | INSTALL new contractor-supplied 30-inch single-sink vanity cabinet. Level, shim, and anchor securely to wall studs. | $900 - $1,400 |
| Cultured Marble Vanity Countertop | INSTALL the pre-integrated cultured marble vanity countertop with integrated sink. Seal edges with silicone. | $250 - $425 |
| Vanity Faucet & Under-Sink Plumbing Connection | INSTALL and connect new vanity faucet, supply lines, sink basket strainer, and PVC P-trap. | $450 - $700 |
| Standard Toilet Replacement | INSTALL and connect new contractor-supplied standard elongated toilet. Includes new wax ring, supply line, and closet bolts. | $450 - $750 |
| Frameless Glass Tub Shower Door | INSTALL new contractor-supplied frameless double tub sliding glass shower door on the new tub deck. Seal edges. | $900 - $1,400 |
| Vanity Light & Device Updates | INSTALL new decorative vanity light fixture, update GFI outlet, and replace light switches. | $325 - $525 |
| Electrical Permit Administration | PREP, submit electrical permit application, coordinate inspections, and manage closeout with the safety authority. | $225 - $375 |
| Drywall Patching & Finish Repair | PREP and patch drywall holes where the medicine cabinet and over-toilet cabinet were removed. Tape, mud, and sand to Level 4 finish. | $800 - $1,250 |
| Bathroom Painting (Wall, Ceiling, & Trim) | PREP, prime, and paint bathroom walls, ceiling, and trim. Includes painter trip minimum charge and raw paint material. | $450 - $700 |
| MDF Baseboards & Transitions | INSTALL new MDF baseboards and floor transitions at the bathroom door threshold. | $100 - $175 |
| Post-Construction Clean & Waste Disposal | PREP, bag, and haul away job-generated demolition and construction debris. Perform thorough post-construction cleaning of the bathroom. | $750 - $1,200 |
Cost summary
| Category | Range |
|---|---|
| Materials | $4,600 - $7,000 |
| Labour | $8,000 - $12,100 |
| Total | $12,600 - $19,100 |
What is included
- Secure condo corporation approvals, book elevator, and install common area and in-unit floor/finish protection.
- Coordinate with building management for water shutoff and disconnect/remove the old tub, toilet, vanity cabinet, sink, faucet, over-toilet cabinet, and medicine cabinet.
- Demolish existing vinyl flooring, cove base, and drywall around the tub/shower alcove down to the studs.
- Rough-in new pressure-balanced shower mixing valve, tub drain, and new under-sink shutoff valves/drain piping.
- Install new contractor-supplied tub, level/anchor, and install mold-resistant drywall / backer board on the wet walls.
- Apply a continuous waterproof membrane system over the wet-area backer board.
- Install contractor-supplied tile on the 80 sqft surround, grout, and seal.
- Prep bathroom subfloor and install new contractor-supplied LVP flooring.
- Set, level, and anchor the new contractor-supplied 30-inch vanity cabinet.
- Install the new pre-integrated cultured marble vanity countertop with integrated sink.
- Install and connect the new vanity faucet, sink drain, and new toilet with a new wax ring and supply line.
- Install the new sliding/hinged glass shower door on the tub deck.
- Install new vanity light fixture and update the GFI outlet and light switches.
- Patch drywall where medicine cabinet and over-toilet cabinet were removed, prime, and paint the walls, ceiling, and trim.
- Install new MDF baseboards, transitions, remove protection, clean bathroom, and haul away debris.
Permits or inspections
| Item | Why it may be needed |
|---|---|
| Plumbing Permit (Condo Plumbing Modification) | Required in BC/Vancouver for modifying and replacing plumbing fixtures in a multi-unit building. |
| Electrical Permit (Fixture and Device Updates) | Required for updating switches, outlets, and light fixtures in a multi-unit residential property in Vancouver. |
Possible add-ons
These items are not included in the estimate range above. They may change after an on-site review.
| Item | Trade | Possible range | What would confirm it |
|---|---|---|---|
| Supply and install toilet flange extension or repair if the existing flange is damaged or sits below the level of the new LVP flooring. | Plumber | $300 - $450 | Confirmed upon removal of the existing toilet if the flange is corroded, damaged, or too low relative to the finished floor height. |
| Repair or replace water-damaged subfloor plywood or joist framing if dry rot or active water damage is discovered after tub/vinyl removal. | General Contractor | $350 - $550 | Confirmed upon demolition of the existing tub and flooring if rot, mold, or structural soft spots are visible. |
You can keep chatting to ask questions or adjust the project — and when you're ready, a real professional will confirm the details and discuss final pricing with you, typically after seeing the space in person.
The Request a Pro button is now active — press it to connect with a local contractor for an on-site visit and firm quote.
View Other Estimates
View Other Estimates
See other projects in Vancouver or in related trades.