How much does a full kitchen renovation with additional appliances cost in Vancouver?
$31,656.88
$3,300.00
RenoFiz estimated $31,657 CAD for a full single-family kitchen renovation in Vancouver (range $25,300–$38,000). Includes semi-custom cabinets, quartz countertops, LVP flooring, track and under-cabinet LED lighting, new dishwasher installation, WorkSafeBC asbestos testing, and building/trade permits.
Is this like your project?
Location
Vancouver, BC (East Vancouver)
Property type
Detached single-family house (1978-1990)
Area
224 sqft kitchen footprint
Countertops
Contractor-supplied Quartz (with 4-inch backsplash)
Cabinets
Contractor-supplied semi-custom mid-range cabinetry
Range
$25,300 – $38,000
Where the $31,657 project cost goes
Where the $31,657 project cost goes
See the full cost breakdown for this project.
| Scope item | Labour | Materials | Total |
|---|---|---|---|
| Site Protection and Radiator Setup | $300.00 | — | $300.00 |
| Project Management & Trade Coordination | $920.00 | — | $920.00 |
| Building Permit Administration & Fee Allowance | $150.00 | $500.00 | $650.00 |
| Asbestos & Hazmat Testing Coordination | $175.00 | $375.00 | $550.00 |
| Utility Safe Shutoff | $50.00 | — | $50.00 |
| Plumbing Service Disconnection | $108.75 | — | $108.75 |
| Electrical Service Disconnection | $135.00 | — | $135.00 |
| Kitchen Cabinets & Countertops Demolition | $460.00 | $475.00 | $935.00 |
| Tile Floor Demolition | $672.00 | — | $672.00 |
| Subfloor Assessment & Leveling Prep | $793.00 | $486.08 | $1,279.08 |
| LVP Flooring Installation | $793.00 | $1,568.00 | $2,361.00 |
| Dishwasher Plumbing Rough-In | $290.00 | $75.00 | $365.00 |
| Plumbing Permit Administration & Fee Allowance | $217.50 | $225.00 | $442.50 |
| Dedicated Circuits & Electrical Rough-In | $742.50 | $100.00 | $842.50 |
| Electrical Permit Administration & Fee Allowance | $202.50 | $225.00 | $427.50 |
| Semi-custom Plywood Base Cabinets Supply | — | $7,400.00 | $7,400.00 |
| Semi-custom Plywood Upper Cabinets Supply | — | $3,200.00 | $3,200.00 |
| Cabinet Hardware Supply | — | $224.00 | $224.00 |
| Kitchen Cabinet Installation Labour | $933.30 | — | $933.30 |
| Quartz Countertop Supply & Install | $385.00 | $4,884.00 | $5,269.00 |
| Quartz 4-inch Backsplash Strip Supply | — | $513.70 | $513.70 |
| Track Lighting Installation | $202.50 | $140.00 | $342.50 |
| Under-cabinet LED Tape Lighting | $270.00 | $217.50 | $487.50 |
| Undermount Kitchen Sink Installation | $217.50 | — | $217.50 |
| Kitchen Faucet Replacement (Flat Rate) | $169.65 | — | $169.65 |
| PVC P-Trap Kit Supply | — | $15.00 | $15.00 |
| Owner-Supplied Appliance Installation | $350.00 | — | $350.00 |
| Wallpaper Border Removal & Surface Prep | $300.00 | — | $300.00 |
| Kitchen Drywall Painting & Materials | $1,079.00 | $432.00 | $1,511.00 |
| Final Post-Construction Clean & Haul-Away | $500.00 | $75.00 | $575.00 |
| Sink Shut-off Valves Supply | — | $36.00 | $36.00 |
| Faucet Supply Lines Supply | — | $18.00 | $18.00 |
| Sink Basket Strainer Supply | — | $56.40 | $56.40 |
| Complete base project cost | $10,416.20 | $21,240.68 | $31,656.88 |
Total Cost
$31,656.88
Possible extra
$3,300.00
On-site decisions or hidden conditions that could increase the scope.What's your home project?
Get an estimate, then choose to connect with pros
Things to know for your project
Things to know for your project
Conditions, constraints, and on-site decisions that shape the final project cost.
Asbestos abatement
Trigger: Asbestos laboratory survey returns positive results for hazardous materials.
Adds $2,500 for abatement and hazardous waste disposal of asbestos-containing materials.
Hydronic radiator repairs
Trigger: Active radiator leakage or critical corrosion discovered upon protection removal.
Adds $450 for plumber to repair or replace hydronic radiator valves or piping.
Drywall skimming
Trigger: Substrate drywall damage discovered after wallpaper removal requiring full skim-coating.
Adds $350 for gc to patch and skim drywall substrate.
The real conversation behind this estimate
The real conversation behind this estimate
This is the how RenoFiz gathered the facts and turned a simple request into a scoped estimate.
I'm planning a full kitchen renovation
Hi, I’m Chris. I’ve been a General Contractor for 25 years, and I’m here to help you scope out and budget your kitchen renovation.
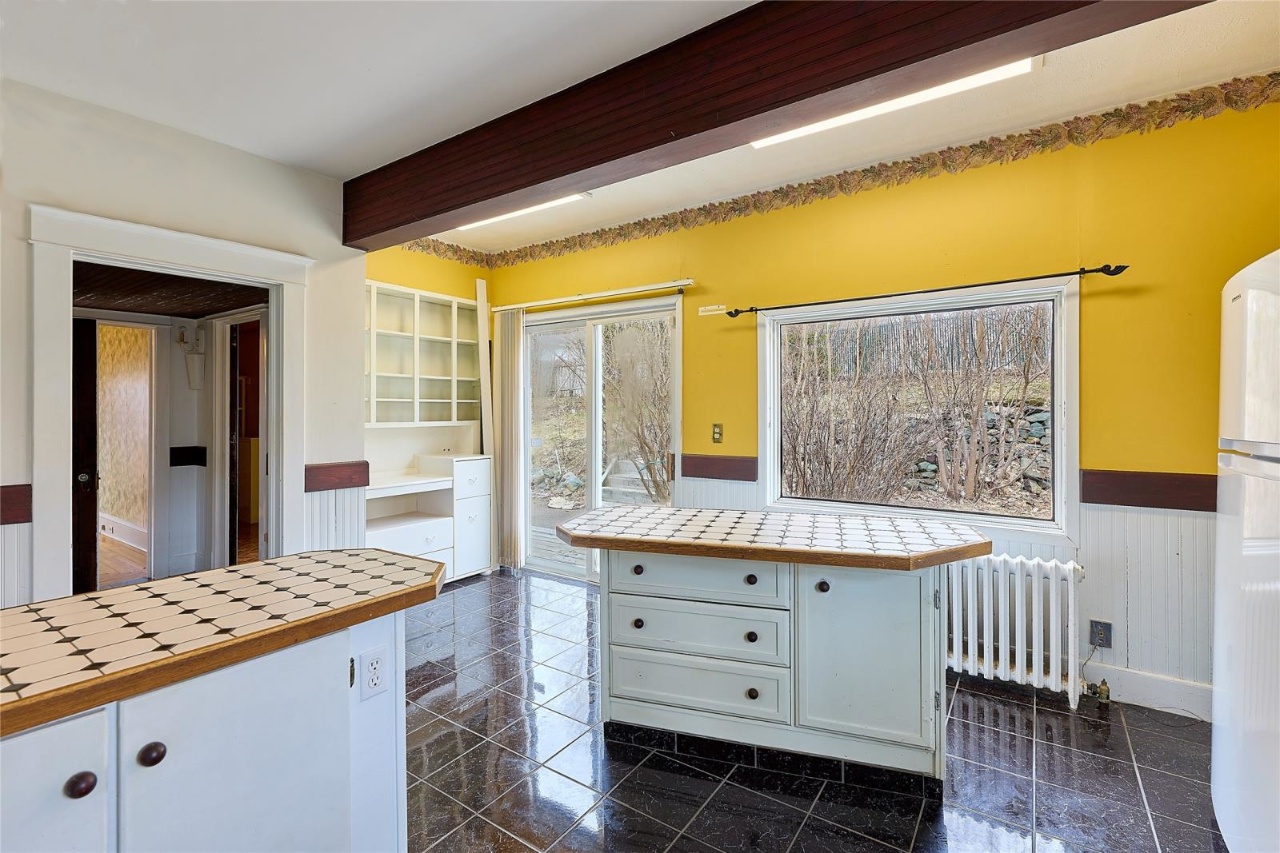
Looking at your photos, you have a space with fantastic character—from the classic built-in hutch and central island to that distinct cast-iron radiator and tiled countertops. There is incredible potential here!
Because a full kitchen renovation touches almost every major trade, we want to walk through your project step-by-step to make sure nothing is missed. We'll tackle the scope in order of trade complexity, biggest first:
-
Cabinets & Built-ins (main kitchen runs, the island, and that built-in hutch)
-
Flooring (tile removal and new installation)
-
Countertops (demolishing the tiled counters, templating, and installing new slabs)
-
Tile & Backsplash (new backsplash tile and substrate prep)
-
Appliances (disconnects, installations, and service connections)
-
Plumbing (sink, faucet, and under-sink shutoffs/drains)
-
Electrical & Lighting (the beam fixture, under-cabinet lighting, and outlets)
-
Walls & Paint (removing the wallpaper border, wall prep, and fresh paint)
Crucial Early Checks
Before we dive into the details, I noticed two things in your photos that trigger some important regulatory and safety considerations:
- The Radiator: This tells me your home is heated by a hot water (hydronic) system and likely has some vintage. If your home was built before 1990, Canadian regulations require a hazardous materials survey (for asbestos) before we disturb any tile, plaster, or drywall substrates. If built before 1978, we also must follow lead-safe work protocols.
- Logistics: Depending on whether your home is a detached house, townhouse, or condo, our plan for material delivery, garbage bin placement, and utility shutoffs will change drastically.
To kick things off and get our local context dialed in, please answer these first few questions for me:
Question: What is your postal code?
Question: What year (or approximate decade) was your home built?
- Pre-1978
- 1978 - 1990
- Post-1990
Question: Is your home a detached house, townhouse, or a condo/apartment?
- Detached House
- Townhouse
- Condo/ Apartment
Question: Are you planning to keep the exact same kitchen layout (including the island), or are you looking to redesign/move elements around?
- Keep the same layout
- Redesign/ Move major elements
Question: How would you like to handle measurements?
- I have rough dimensions (I will type them below)
- No dimensions - please estimate from my photos
What is your postal code?: V5K
What year (or approximate decade) was your home built?: 1978 - 1990
Is your home a detached house, townhouse, or a condo/apartment?: Detached House
Are you planning to keep the exact same kitchen layout (including the island), or are you looking to redesign/move elements around?: Keep the same layout but remove the small island
How would you like to handle measurements?: No dimensions - please estimate from my photos
Thanks for providing those details! That gives me exactly what I need to start locking down the logistics.
Since you would like me to estimate the dimensions from your photos, here is what I have calculated for our starting baseline:
-
Kitchen Floor Area: ~224 sqft (assuming a roughly 14ft x 16ft room size).
-
Cabinets to Replace: ~18.5 linear feet of base cabinets (the sink run, the peninsula, and the hutch unit) and ~10 linear feet of upper cabinets (over the sink and above the hutch).
-
Small Island to Demolish: ~4.5 linear feet (we will completely remove this and carry the new flooring straight through where it once sat).
-
Countertops: ~44.4 sqft of surface area (to replace the tiled surfaces on the main runs, the bar peninsula, and the hutch).
-
Walls to Paint: ~480 sqft of wall area (covering the wallpaper border removal, patch prep, and full repainting).
⚠️ Vancouver / BC Safety & Regulatory Note
Because your home was built between 1978 and 1990, and you are located in Vancouver, WorkSafeBC regulations strictly mandate a hazardous materials survey (asbestos testing) before we can disturb any drywall joint compound, vinyl/tile flooring, tile mortar, plaster, or adhesives. This is a non-negotiable step to protect the workers and your home, so we have added a dedicated testing step to our process.
Let's move on to Z2 (Major Decisions) and Z3 (Specifications) for your Cabinets and Flooring, as well as the important Z4 condition of that Radiator:
Question: What quality grade (standard, mid-range, premium) are you targeting for your new cabinets?
- Standard (budget-friendly, stock sizes, basic finishes)
- Mid-range (semi-custom, plywood construction, durable finishes)
- Premium (fully custom, luxury hardwoods, specialty storage/hardware)
Question: Who will procure the new cabinetry and hardware?
- Contractor-supplied (we design, supply, and deliver them to your home)
- Owner-supplied (you purchase and coordinate delivery of your chosen cabinets; we handle installation)
Question: What new flooring material would you like to install?
- Luxury Vinyl Plank (LVP - water-resistant and highly durable)
- Tile (ceramic or porcelain - requires backer- board substrate prep)
- Engineered Hardwood (classic look, needs transition profiling)
- Laminate (budget-friendly, wood-look click flooring)
Question: Do you already have a hazardous materials (asbestos) report for the home, or should we include a sampling and testing fee?
- We need testing (include an environmental consultant testing fee in the estimate)
- We already have a clean asbestos/hazmat report
Question: How should we handle the hydronic radiator next to the window during the renovation?
- Keep radiator in place, paint around it, and install flooring up to it
- Have plumber temporarily drain and remove radiator to allow seamless flooring and wall painting, then reinstall
- Permanently remove the radiator (Note: requires capping lines or rerouting the heating loop)
What quality grade (standard, mid-range, premium) are you targeting for your new cabinets?: Mid-range (semi-custom, plywood construction, durable finishes)
Who will procure the new cabinetry and hardware?: Contractor-supplied (we design, supply, and deliver them to your home)
What new flooring material would you like to install?: Luxury Vinyl Plank (LVP - water-resistant and highly durable)
Do you already have a hazardous materials (asbestos) report for the home, or should we include a sampling and testing fee?: We need testing (include an environmental consultant testing fee in the estimate)
How should we handle the hydronic radiator next to the window during the renovation?: Keep radiator in place, paint around it, and install flooring up to it
We’ve locked in the cabinetry plan (mid-range quality, contractor-supplied) and your flooring decision (LVP flowing around the protected, kept-in-place radiator). Removing that small island is going to open up the room beautifully!
Now, let's move on to the next set of scope items: Countertops, Tile Backsplash, and Appliances.
For decorative elements like countertops, backsplash tile, and appliances, homeowners often prefer to shop around, select their own exact styles/models, and have the contractor handle the delivery and installation. I'll ask how you'd like to split that up:
Question: What material would you like for your new countertops?
- Quartz (highly durable, non-porous, very popular mid-to-premium option)
- Granite (natural stone, unique patterns, needs periodic sealing)
- Laminate (budget-friendly, endless colors, clean profile)
- Butcher Block (warm wood aesthetic, requires food-safe maintenance)
Question: Who will procure the countertop material?
- Contractor-supplied (we supply, template, fabricate, and install the slabs)
- Owner-supplied (you purchase the slab from a fabricator of your choice, we template and install it)
Question: Who will procure the backsplash tile and grout?
- Owner-supplied (you buy the tile and grout of your choice; we supply the thinset/backer board and lay it)
- Contractor-supplied (we supply standard ceramic/porcelain tile and grout of your choice)
Question: Which appliances are being replaced, and what is their procurement path?
- Replace fridge, range, and hood - all Owner-supplied
- Replace fridge, range, hood, and ADD a dishwasher - all Owner-supplied
- Replace all appliances - Contractor-supplied
- Keep existing appliances - disconnect and reconnect only
Question: What kind of ventilation/range hood are you planning over the stove?
- Under-cabinet range hood (vents through existing ducting or recirculates)
- Wall-mounted chimney-style range hood (exposed stainless steel duct cover)
- Over-the-range (OTR) Microwave combination
What material would you like for your new countertops?: Quartz (highly durable, non-porous, very popular mid-to-premium option)
Who will procure the countertop material?: Contractor-supplied (we supply, template, fabricate, and install the slabs)
Who will procure the backsplash tile and grout?: backsplash should be a 4inch quartz material (same material of countertop)
Which appliances are being replaced, and what is their procurement path?: Replace fridge, range, hood, and ADD a dishwasher - all Owner-supplied
What kind of ventilation/range hood are you planning over the stove?: Over-the-range (OTR) Microwave combination
Understood! The 4-inch matching Quartz backsplash is an excellent, low-maintenance design choice that matches perfectly with the countertops. We've updated our plan to completely bypass the tile-setter trade for the backsplash, keeping it consolidated under the countertop fabrication.
Also, adding a dishwasher is a fantastic lifestyle upgrade! Since this kitchen doesn't currently have one, we have updated our required permits and Bill of Process to have:
- Our Plumber tap into your water lines and drain underneath the sink to feed the new dishwasher.
- Our Electrician run two new dedicated 15A electrical circuits—one for the newly added dishwasher, and one for your new over-the-range (OTR) Microwave combination.
Let's finalize the last details surrounding your Sink & Faucet, Electrical & Lighting, and finishing touches:
Question: Who will supply the new kitchen sink and faucet, and what style are you planning?
- Owner-supplied undermount sink and faucet (very standard for Quartz, we install/connect them)
- Contractor-supplied undermount stainless steel sink and standard single-handle pull-down faucet
- Owner-supplied drop-in sink and faucet (sits on top of the countertop rim)
Question: How would you like to handle the lighting on the ceiling wood beam?
- Replace the old fluorescent fixture with a modern track lighting run along the beam
- Keep the wood beam but wire and install 4-6 recessed pot lights in the drywall ceiling surrounding it
- Remove the wood beam entirely, patch drywall, and install recessed pot lights throughout
- Keep existing fixture - do not alter ceiling lighting
Question: Are we adding under-cabinet LED accent lighting beneath the new upper cabinets?
- Yes (includes low-voltage driver installation, rough-in wiring, and LED tape strips)
- No, we will stick to main ceiling lighting
Question: Do you want us to upgrade all countertop outlets to code-compliant GFCI outlets?
- Yes (highly recommended for safety in a 1978-1990 home renovation)
- No, keep existing outlets as-is
Who will supply the new kitchen sink and faucet, and what style are you planning?: Owner-supplied undermount sink and faucet (very standard for Quartz, we install/connect them)
How would you like to handle the lighting on the ceiling wood beam?: Replace the old fluorescent fixture with a modern track lighting run along the beam
Are we adding under-cabinet LED accent lighting beneath the new upper cabinets?: Yes (includes low-voltage driver installation, rough-in wiring, and LED tape strips)
Do you want us to upgrade all countertop outlets to code-compliant GFCI outlets?: No, keep existing outlets as-is
Your project estimate
Project summary
A complete kitchen remodel for a detached 1978-1990 single-family home in Vancouver. Includes removing the old island, installing contractor-supplied mid-range cabinets and quartz countertops/backsplash, adding a brand new dishwasher (requiring new electrical/plumbing runs), and installing lighting (OTR microwave circuit, track lights, LED tape). Upfront WorkSafeBC asbestos testing is included. Cast iron radiator to remain in place with LVP flooring cut around it.
Estimate range
$25,300 - $38,000 This is a starting ballpark, not a final price.
Estimated work
| Item | Details | Range |
|---|---|---|
| Site Protection and Radiator Setup | PREP and protect kitchen floors, cabinetry areas, and existing cast-iron radiator with heavy-duty dust barriers and floor protection. | $225 - $375 |
| Project Management & Trade Coordination | GC project management, multi-trade sequencing, scheduling, and oversight for kitchen renovation. | $700 - $1,150 |
| Building Permit Administration & Fee Allowance | PREP, file, and coordinate Building Permit with the City of Vancouver. | $500 - $800 |
| Asbestos & Hazmat Testing Coordination | PREP and coordinate pre-1990 WorkSafeBC-mandated hazardous materials testing for plaster, drywall, tile, and adhesives. | $400 - $700 |
| Utility Safe Shutoff | PREP and safely shut off water and electrical services to the kitchen prior to demolition. | $40 - $60 |
| Plumbing Service Disconnection | DISCONNECT existing kitchen sink, faucet, and dishwasher water supply and drain lines. | $75 - $150 |
| Electrical Service Disconnection | DISCONNECT existing kitchen range, lighting, and countertop outlet electrical connections. | $100 - $175 |
| Kitchen Cabinets & Countertops Demolition | DEMO existing base/upper cabinets (28.5 lft), wood-trimmed tile countertops (44.4 sqft), and small center island (4.5 lft). | $700 - $1,150 |
| Tile Floor Demolition | DEMO existing kitchen tile flooring down to the subfloor substrate (224 sqft). | $500 - $850 |
| Subfloor Assessment & Leveling Prep | PREP and level subfloor to receive luxury vinyl plank flooring; assess subfloor condition and apply self-leveling underlayment compound (224 sqft). | $1,000 - $1,550 |
| LVP Flooring Installation | INSTALL new Luxury Vinyl Plank (LVP) flooring, cutting intricately around the existing cast-iron radiator (224 sqft). | $1,800 - $2,900 |
| Dishwasher Plumbing Rough-In | INSTALL rough-in hot water line, drain line, and shutoff valves for the brand new dishwasher location. | $275 - $450 |
| Plumbing Permit Administration & Fee Allowance | PREP, file, and coordinate Plumbing Permit for dishwasher addition. | $350 - $550 |
| Dedicated Circuits & Electrical Rough-In | INSTALL two new dedicated 15A circuits for the dishwasher and OTR microwave, and run rough-in wiring for under-cabinet LED tape lights. | $650 - $1,050 |
| Electrical Permit Administration & Fee Allowance | PREP, file, and coordinate Electrical Permit for dedicated circuits and lighting. | $325 - $525 |
| Semi-custom Plywood Base Cabinets Supply | SUPPLY semi-custom plywood base cabinets (18.5 lft). | $5,900 - $8,900 |
| Semi-custom Plywood Upper Cabinets Supply | SUPPLY semi-custom plywood upper cabinets (10 lft). | $2,500 - $3,900 |
| Cabinet Hardware Supply | SUPPLY basic cabinet knobs and drawer pulls (estimated count based on 28 cabinet door/drawer fronts). | $175 - $275 |
| Kitchen Cabinet Installation Labour | INSTALL new mid-range contractor-supplied base cabinets, upper cabinets, and pantry/hutch cabinetry. | $700 - $1,150 |
| Quartz Countertop Supply & Install | SUPPLY and INSTALL contractor-supplied Quartz countertop slab (44.4 sqft). Includes template, fabrication, and undermount sink cutouts. | $4,200 - $6,400 |
| Quartz 4-inch Backsplash Strip Supply | SUPPLY matching 4-inch Quartz backsplash strip along the back run and hutch walls (14 lft, converted to square feet). | $400 - $650 |
| Track Lighting Installation | INSTALL track lighting system along the wood beam. | $250 - $425 |
| Under-cabinet LED Tape Lighting | SUPPLY and INSTALL under-cabinet low-voltage LED tape lighting (10 lft). | $375 - $600 |
| Undermount Kitchen Sink Installation | INSTALL owner-supplied undermount kitchen sink and reconnect drain lines. | $150 - $275 |
| Kitchen Faucet Replacement (Flat Rate) | INSTALL owner-supplied kitchen faucet. | $125 - $225 |
| PVC P-Trap Kit Supply | SUPPLY standard PVC P-trap kit for kitchen sink reconnection. | $12 - $18 |
| Owner-Supplied Appliance Installation | INSTALL and reconnect owner-supplied kitchen appliances: freestanding fridge, range, new dishwasher, and OTR microwave. | $275 - $425 |
| Wallpaper Border Removal & Surface Prep | PREP and scrape walls to remove old wallpaper border prior to painting. | $225 - $375 |
| Kitchen Drywall Painting & Materials | PAINT walls, ceiling, and trim working carefully around the radiator (480 sqft wall paint area). | $1,200 - $1,850 |
| Final Post-Construction Clean & Haul-Away | PREP and conduct final project cleanup, post-construction wipe-down, and final inspections. | $450 - $700 |
| Sink Shut-off Valves Supply | SUPPLY standard plumber shut-off valves and braided supply lines for kitchen sink reconnection. | $25 - $45 |
| Faucet Supply Lines Supply | SUPPLY standard plumber braided supply lines (pair) for kitchen faucet. | $14 - $22 |
| Sink Basket Strainer Supply | SUPPLY basic basket strainer for kitchen undermount sink. | $45 - $70 |
Cost summary
| Category | Range |
|---|---|
| Materials | $16,900 - $25,500 |
| Labour | $8,300 - $12,500 |
| Total | $25,300 - $38,000 |
What is included
- Safe work prep, dust barriers, floor protection (including protecting the existing cast-iron radiator), and mobilization.
- Mandatory WorkSafeBC pre-1990 hazardous materials survey (asbestos testing) for drywall, adhesive, tile, and plaster.
- Safe shutoff of water, electrical, and gas utilities to kitchen.
- Disconnect sink, faucet, and dishwasher water/drain lines.
- Disconnect range, oven, and lighting electrical connections.
- Demolish and remove existing kitchen cabinets, hutch, and tile countertops; completely remove small island.
- Demolish and remove existing tile flooring down to subfloor.
- Assess subfloor, apply underlayment or leveling compound as needed.
- Install new Luxury Vinyl Plank (LVP) flooring throughout kitchen area, cutting neatly around the kept-in-place hydronic radiator.
- Rough-in new plumbing lines under sink for the newly added dishwasher.
- Run dedicated electrical circuits for the new dishwasher and the new OTR microwave, and run rough-in wiring for the under-cabinet LED tape lights.
- Install new mid-range contractor-supplied base cabinets, upper cabinets, and pantry/hutch cabinetry.
- Template, fabricate, and install new Quartz countertops (including undermount sink cutouts and cooktop cutout) along with matching 4-inch Quartz backsplash strips.
- Install track lighting run along the wood beam, wire/mount low-voltage drivers, and install under-cabinet LED tape lighting.
- Install owner-supplied undermount kitchen sink, faucet, and reconnect drain lines.
- Install and reconnect owner-supplied kitchen appliances: fridge, range, new dishwasher, and OTR microwave.
- Remove wallpaper border, patch drywall, prime, and paint walls, ceiling, and trim, working carefully around the radiator.
- Conduct final inspections, clean kitchen surfaces, and haul away remaining construction debris.
Permits or inspections
| Item | Why it may be needed |
|---|---|
| Building Permit (Interior Renovation) | Full kitchen remodel involving cabinet replacement, layout adjustments, and multiple trade involvement. |
| Electrical Permit | Disconnecting, reconnecting, adding dedicated circuits for dishwasher and OTR microwave, and running LED lighting drivers. |
| Plumbing Permit | Modifying and reconnecting sink, faucet, adding brand new water and drain connections for dishwasher. |
Possible add-ons
These items are not included in the estimate range above. They may change after an on-site review.
| Item | Trade | Possible range | What would confirm it |
|---|---|---|---|
| Abatement and hazardous waste disposal of asbestos-containing materials if laboratory testing returns positive results for vinyl mastic or drywall compound. | General Contractor | $2,000 - $3,000 | Asbestos laboratory survey returns positive results for hazardous materials. |
| Repair or replacement of hydronic radiator valves or piping if active leaks or critical rust are uncovered during floor work. | Plumber | $350 - $550 | Active radiator leakage or critical corrosion discovered upon protection removal. |
| Substantial drywall patching and skimming if wallpaper border removal severely damages underlying drywall substrate. | General Contractor | $275 - $425 | Substrate drywall damage discovered after wallpaper removal requiring full skim-coating. |
You can keep chatting to ask questions or adjust the project — and when you're ready, a real professional will confirm the details and discuss final pricing with you, typically after seeing the space in person.
The Request a Pro button is now active — press it to connect with a local contractor for an on-site visit and firm quote.
View Other Estimates
View Other Estimates
See other projects in Vancouver or in related trades.