How much does it cost to install tile flooring in a kitchen and dining area in Vancouver?
$6,542.00
$1,100.00
RenoFiz estimated $6,542 CAD for a 180 sqft kitchen and dining area tile flooring installation (range $5,200–$7,900). Includes hardwood removal, uncoupling membrane, contractor-supplied porcelain tile, appliance disconnect/reconnect, and new white baseboards.
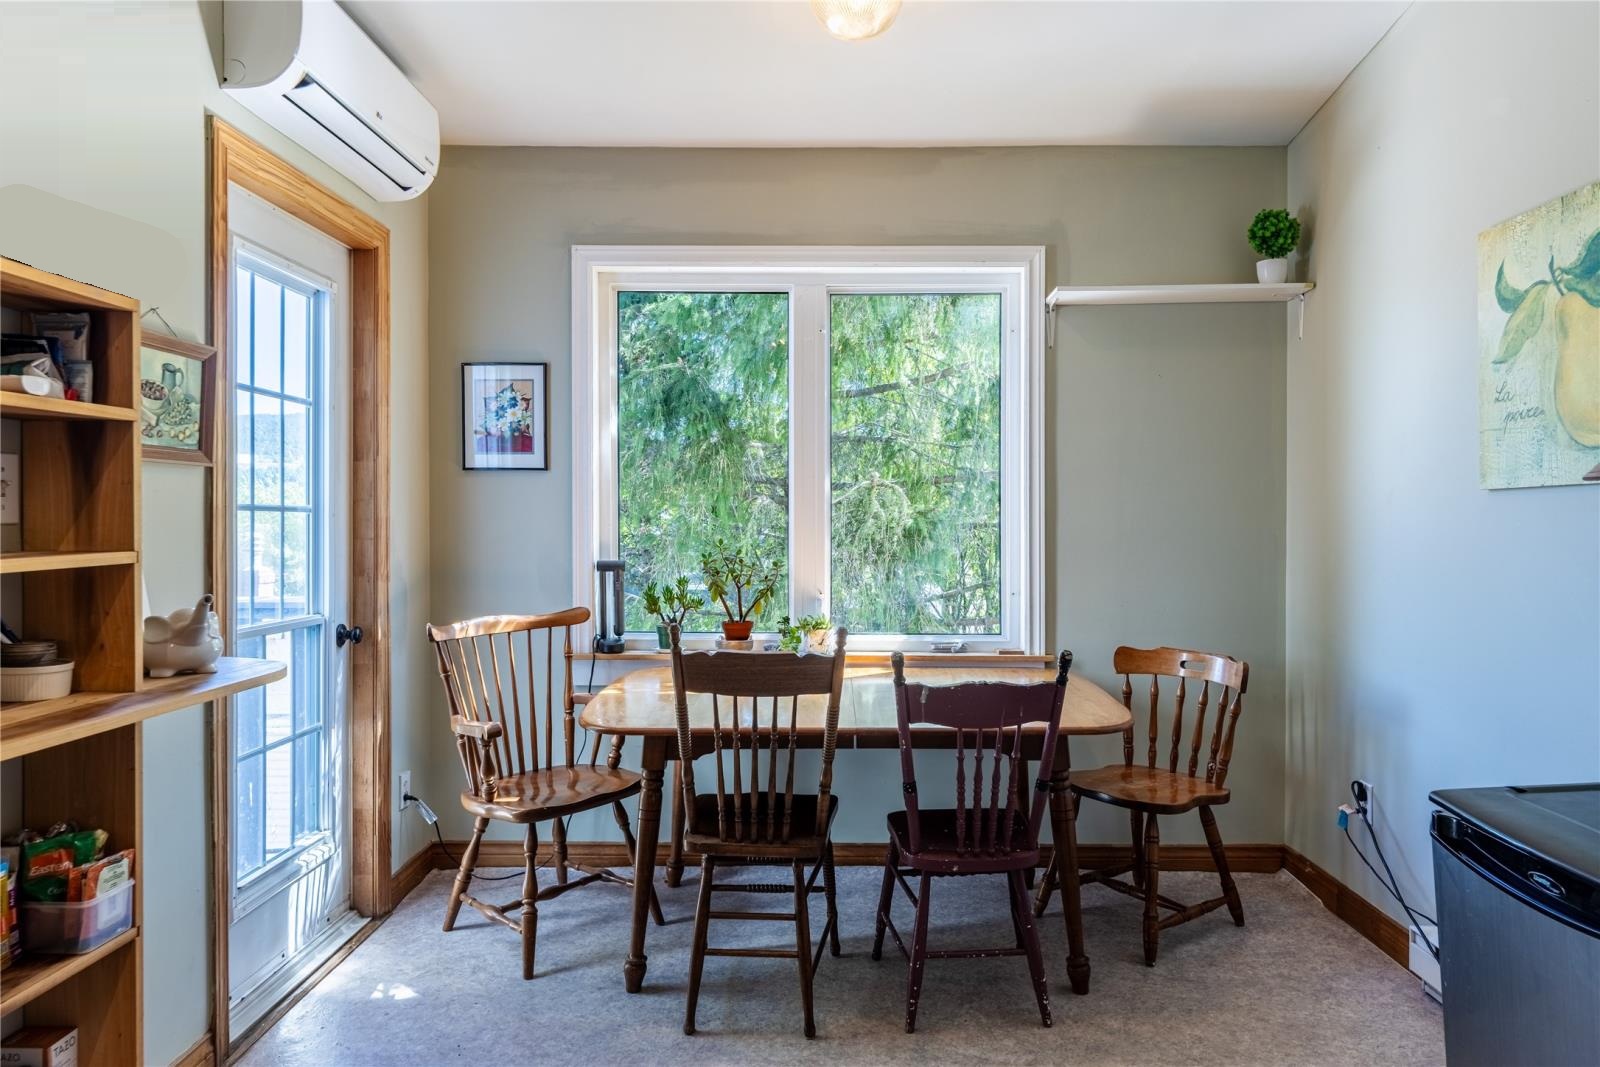
Is this like your project?
Location
Vancouver, BC
Property type
Detached house
Room
Kitchen and dining area
Area
180 sqft (15' x 12')
New flooring
Porcelain tile
Existing flooring
Narrow-plank hardwood
Range
$5,200 – $7,900
Where the $6,542 project cost goes
Where the $6,542 project cost goes
See the full cost breakdown for this project.
| Scope item | Labour | Materials | Total |
|---|---|---|---|
| Site Protection & Dust Containment | $300.00 | — | $300.00 |
| Disconnect Kitchen Dishwasher | $145.00 | — | $145.00 |
| Move Range and Refrigerator | $50.00 | — | $50.00 |
| Remove Existing Baseboards | $150.00 | — | $150.00 |
| Remove Hardwood Flooring | $540.00 | $475.00 | $1,015.00 |
| Subfloor Prep & Uncoupling Membrane | $416.00 | $522.00 | $938.00 |
| Install Porcelain Floor Tile | $1,462.50 | $1,440.00 | $2,902.50 |
| Reconnect Kitchen Dishwasher | $217.50 | — | $217.50 |
| Reinstall Range and Refrigerator | $50.00 | — | $50.00 |
| Install New Baseboards and Transitions | $600.00 | $174.00 | $774.00 |
| Complete base project cost | $3,931.00 | $2,611.00 | $6,542.00 |
Total Cost
$6,542.00
Possible extra
$1,100.00
On-site decisions or hidden conditions that could increase the scope.What's your home project?
Get an estimate, then choose to connect with pros
Things to know for your project
Things to know for your project
Conditions, constraints, and on-site decisions that shape the final project cost.
Self-leveling underlayment
Trigger: Wood subfloor deflection exceeds 1/4 inch over 10 feet after hardwood removal.
Adds $450–$850 for a full self-leveling pour across 180 sqft.
Water-damaged subfloor near plumbing
Trigger: Rot or water damage found under the existing hardwood near the kitchen sink or dishwasher.
Adds $350–$750 for subfloor section replacement.
The real conversation behind this estimate
The real conversation behind this estimate
This is the how RenoFiz gathered the facts and turned a simple request into a scoped estimate.
I need a new flooring in my living room
Hi there! I'm Chris, and I'll be helping you scope out your new flooring project.
Looking at the photos you shared, you have a beautiful open-concept kitchen and dining area with some classic narrow-plank hardwood flooring. Since you mentioned wanting new flooring in your "living room," I want to make sure we accurately capture the exact boundary of the work, what materials you have in mind, and the specific logistics of your home.
To get started, please answer a few questions below:
Question: What is your postal code?
Question: Are we replacing the flooring in the kitchen/dining area shown in the photos, a separate living room, or both?
- Just the kitchen/dining area shown in the photos
- A separate living room not shown in the photos
- Both the kitchen/dining area and a connected living room
Question: What type of flooring are you planning to install, or would you prefer to sand and refinish the existing hardwood?
- Sand and refinish the existing hardwood
- Luxury Vinyl Plank (LVP)
- Laminate
- Engineered Hardwood
- Tile
- I'm not sure yet/ open to suggestions
Question: Do you know the approximate square footage or dimensions of the space?
- Under 200 sq. ft.
- 200 to 400 sq. ft.
- 400 to 600 sq. ft.
- Over 600 sq. ft.
- I don't know — please estimate based on photos
Question: Is your home a detached house, townhouse, or a condo/apartment?
- Detached house
- Townhouse
- Condo/ Apartment
Photos that would help
If there is a separate living room area that isn't captured in the current images, seeing it would help us understand how the rooms connect and if there are any transitions (like stairs or doorways) we need to budget for.
- Photo of the separate living room area (if applicable) showing the transitions to adjacent rooms.
What is your postal code?: V5K
Are we replacing the flooring in the kitchen/dining area shown in the photos, a separate living room, or both?: Just the kitchen/dining area shown in the photos
What type of flooring are you planning to install, or would you prefer to sand and refinish the existing hardwood?: Tile
Do you know the approximate square footage or dimensions of the space?: 15 x 12
Is your home a detached house, townhouse, or a condo/apartment?: Detached house
Got it. A 15' x 12' kitchen/dining area gives us exactly 180 square feet of flooring to work with in your detached home in Vancouver (V5K).
Tiling over a wood subfloor (after removing the existing hardwood) requires specific substrate prep to make sure the floor is stiff enough so your grout lines and tiles don't crack. Because we are in a kitchen, we'll also need to coordinate disconnecting and moving your appliances (dishwasher and stove) to tile completely underneath them.
To refine the scope and trade requirements, please let me know your preferences on these details:
Question: Will you be supplying the tile yourself (aesthetic choice), or would you prefer the contractor to supply a standard mid-range tile?
- I will buy and supply the tile myself (Contractor supplies prep/install materials)
- I want the contractor to supply a standard mid-range tile
Question: Will we be tiling around the existing kitchen cabinets (keeping them in place), or are you planning to replace the cabinets as well?
- Keep existing cabinets and tile up to/around them
- We are replacing the cabinets too (tile the entire open floor before new cabinets go in)
Question: What year was your house built (approximately)?
- Pre-1990 (Requires hazardous materials check for old layers/glue under the wood)
- 1990 or newer
Question: What size or style of tile are you considering?
- Standard format (e.g., 12"x12" or 12"x24" ceramic or porcelain)
- Large format (larger than 12"x24" or large-scale stone)
- Small format, mosaics, or complex patterns (herringbone, etc.)
Question: For the trim, would you like to salvage and reinstall your existing stained wood baseboards, or should we budget to supply and install new baseboards?
- Carefully remove, salvage, and reinstall the existing baseboards
- Supply and install new baseboards (to be painted white)
Will you be supplying the tile yourself (aesthetic choice), or would you prefer the contractor to supply a standard mid-range tile?: I want the contractor to supply a standard mid-range tile
Will we be tiling around the existing kitchen cabinets (keeping them in place), or are you planning to replace the cabinets as well?: Keep existing cabinets and tile up to/around them
What year was your house built (approximately)?: 1990 or newer
What size or style of tile are you considering?: Standard format (e.g., 12"x12" or 12"x24" ceramic or porcelain)
For the trim, would you like to salvage and reinstall your existing stained wood baseboards, or should we budget to supply and install new baseboards?: Supply and install new baseboards (to be painted white)
Your project estimate
Project summary
Replace 180 sqft of existing narrow-plank hardwood with contractor-supplied standard format floor tile in a detached home in Vancouver. Work includes prepping the wood subfloor with an uncoupling membrane, tiling around existing kitchen cabinets, and disconnecting/reconnecting kitchen appliances. Existing baseboards will be replaced with 40 linear feet of new, white semi-gloss baseboards.
Estimate range
$5,200 - $7,900 This is a starting ballpark, not a final price.
Estimated work
| Item | Details | Range |
|---|---|---|
| PREP: Site Protection & Dust Containment | PREP adjacent surfaces, set up plastic dust barriers, floor protection, and protect dining area items before demolition. | $225 - $375 |
| DISCONNECT: Kitchen Dishwasher | DISCONNECT plumbing water supply and drain lines from the dishwasher and slide it out of the tile workspace. | $100 - $175 |
| PREP: Move Range and Refrigerator | PREP workspace by unplugging electric range and refrigerator and moving them out of the floor footprint. | $40 - $60 |
| DEMO: Existing Baseboards | DEMO and remove existing wood baseboards from the kitchen and dining perimeter. | $100 - $200 |
| DEMO: Hardwood Flooring | DEMO and remove existing narrow-plank hardwood flooring down to the subfloor. Includes debris bin rental and disposal. | $800 - $1,250 |
| PREP: Subfloor Deflection Assessment & Membrane | PREP subfloor by assessing deflection and flatness; SUPPLY and INSTALL Schluter Ditra uncoupling membrane using modified thinset to prevent future tile grout cracking. | $750 - $1,150 |
| INSTALL: Porcelain Floor Tile | INSTALL_LABOR to lay out, cut, thinset, install, and grout new contractor-supplied porcelain floor tiles, including matching sealant at transitions. | $2,300 - $3,500 |
| RECONNECT: Kitchen Dishwasher | RECONNECT kitchen dishwasher, connect water supply and drain lines, level unit, and test for leaks. | $150 - $275 |
| REINSTALL: Move Range and Refrigerator | REINSTALL electric range and refrigerator back into their designated spaces over the new tile floor and plug them in. | $40 - $60 |
| INSTALL: Baseboards and Transition Strips | SUPPLY and INSTALL new white semi-gloss baseboards and transition strips at doorways, then PREP and PAINT with semi-gloss white paint. | $600 - $950 |
Cost summary
| Category | Range |
|---|---|
| Materials | $2,000 - $3,200 |
| Labour | $3,100 - $4,800 |
| Total | $5,200 - $7,900 |
What is included
- Protect adjacent surfaces, dining area items, and set up dust containment.
- Disconnect water supply and drain lines from the kitchen dishwasher; slide out dishwasher.
- Unplug electric range (and refrigerator, if required) and move out of the workspace.
- Remove and dispose of existing baseboards in the workspace.
- Demolish and remove existing narrow-plank hardwood flooring (180 sqft) down to the wood subfloor.
- Assess subfloor deflection and flatness; install tile-backer underlayment or uncoupling membrane (e.g., Schluter Ditra) to prevent tile grout lines from cracking on the wood subfloor.
- Lay out, cut, thinset, and install new contractor-supplied standard format floor tile, grout, and matching sealant at transition joints (180 sqft).
- Reinstall dishwasher, connect water supply and drain, and test for leaks.
- Move electric range (and refrigerator) back into place and plug in.
- Supply, install, and paint new white semi-gloss baseboards (approx. 40 lft) and install appropriate transition strips at doorways.
Possible add-ons
These items are not included in the estimate range above. They may change after an on-site review.
| Item | Trade | Possible range | What would confirm it |
|---|---|---|---|
| Full self-leveling underlayment pour if the wood subfloor has significant deflection beyond patching capacity. | Flooring Specialist | $450 - $850 | Subfloor deflection exceeds 1/4 inch over 10 feet after hardwood removal. |
| Replace rotted or damaged subfloor sections discovered under existing hardwood near the kitchen sink or dishwasher. | General Contractor | $350 - $750 | Water damage or rot found under existing hardwood near plumbing fixtures. |
You can keep chatting to ask questions or adjust the project — and when you're ready, a real professional will confirm the details and discuss final pricing with you, typically after seeing the space in person.
The Request a Pro button is now active — press it to connect with a local contractor for an on-site visit and firm quote.
View Other Estimates
View Other Estimates
See other projects in Vancouver or in related trades.